How to Design Seamless Interiors: Flow, Materials and Light
Walk into a truly well-designed home and you rarely notice individual things first. You notice a feeling. Rooms open into one another without friction, the floor seems to run on forever, light falls exactly where it should and nothing interrupts the eye. That feeling has a name among architects and interior designers: a seamless interior.
It looks effortless, but it is the result of dozens of careful decisions, many of them invisible. This guide explains how to design seamless interiors step by step, covering layout and flow, materials, joinery, lighting and the small technical details that make the difference between a home that feels expensive and one that simply contains expensive things.
What Does a Seamless Interior Mean?
A seamless interior is a home in which spaces, materials and light connect so smoothly that the whole feels like one considered composition rather than a collection of separate rooms. The goal is continuity: you should be able to move, look and live through the space without visual or physical interruption.
In practice that means a few consistent ideas:
- Flow: rooms connect logically and comfortably, with clear routes and sightlines.
- Continuity of materials: a limited palette repeated throughout, rather than a new idea in every room.
- Quiet detailing: doors, storage, switches and services that disappear rather than shout.
- Considered light: natural and artificial light layered so that rooms glow evenly and calmly.
It is closely related to quiet luxury interior design, where quality is expressed through restraint, proportion and craftsmanship instead of logos or ornament.
Step 1: Start With Flow and Layout
Seamless design starts on the floor plan, long before anyone chooses a tile. If the way people move through a home is awkward, no amount of beautiful finishes will fix it.
Map how you actually live
Begin by tracing your daily routes: front door to kitchen, kitchen to dining, bedroom to bathroom, living room to garden. The most-used routes should be the shortest and the clearest. Furniture should never sit in the middle of a main path, and doors should not swing into one another.
As a guide, main circulation routes feel comfortable at around 90 to 120 centimetres wide (roughly 36 to 48 inches). Secondary routes, such as the space between a sofa and a coffee table, can be narrower, around 45 centimetres.
Design sightlines, not just rooms
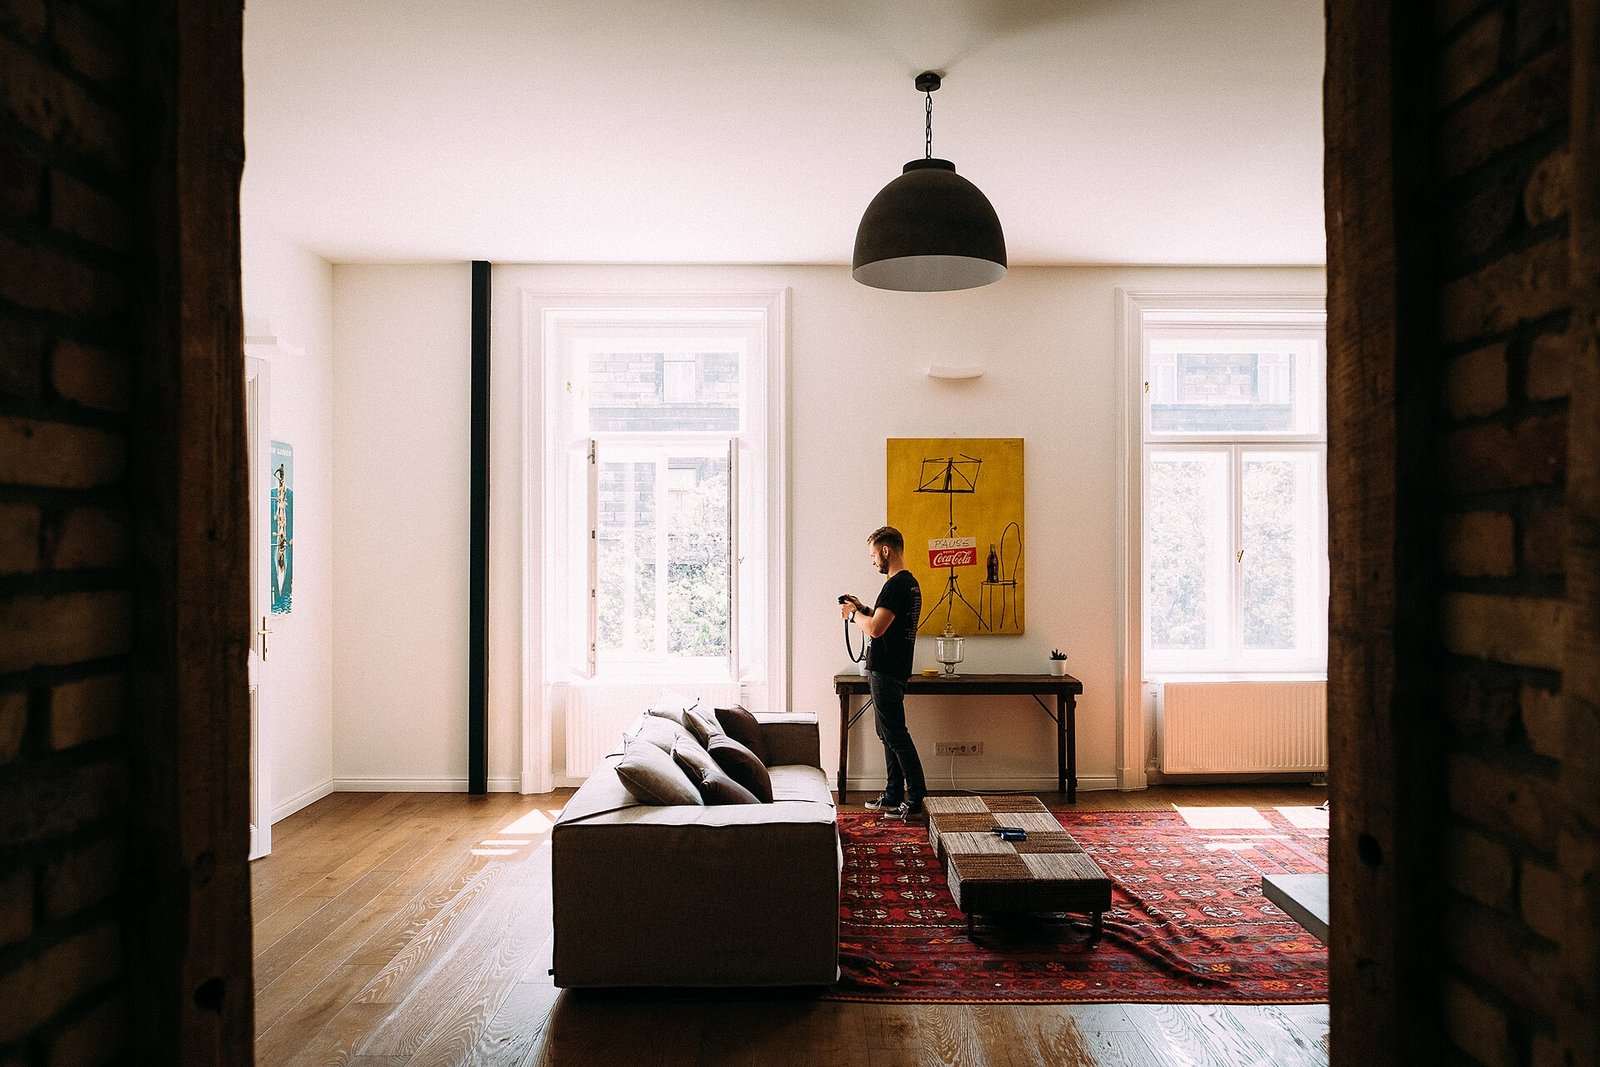
Stand at the front door and look. What do you see first? In a seamless home the answer is something intentional: a window with a view, a piece of art at the end of a corridor, a garden through glass doors. Architects call a sequence of aligned doorways an enfilade, and even in a modest apartment aligning openings creates a sense of depth and order.
Open, but not too open
Open-plan living is the obvious route to flow, but completely open spaces can feel noisy and hard to furnish. The most successful homes are broken plan: spaces flow into one another, while partial walls, changes in ceiling height, joinery, rugs or level changes create zones for cooking, eating and relaxing. You get the openness without losing intimacy.
Step 2: Choose One Floor and Let It Run
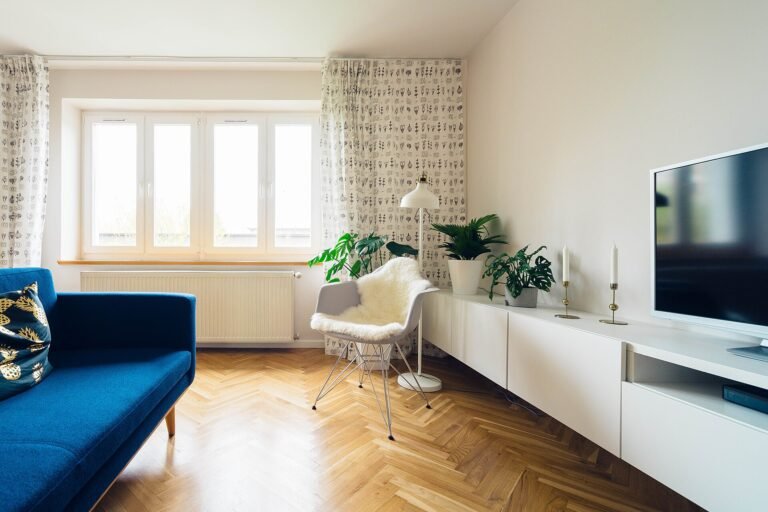
Flooring is the single most powerful tool for creating a seamless interior. When the same floor runs from room to room, the home immediately feels larger and calmer.
- Use one main material across living spaces, hallways and even kitchens where practical. Wide-plank engineered oak, natural stone, polished concrete and terrazzo all work beautifully.
- Remove thresholds. Aim for flush transitions between rooms, with no strips or steps. If materials must change, for example from timber to bathroom tile, keep the levels identical and use a fine, straight junction.
- Run boards in one direction. Ideally along the longest dimension of the home or toward the main light source, to draw the eye through.
- Match tones when materials change. A warm limestone bathroom next to a warm oak bedroom feels continuous; a cool grey tile next to honey-coloured wood does not.
Underfloor heating helps too. It removes radiators from the walls, freeing space and making rooms visually cleaner.
Step 3: Build a Tight Material Palette
The most common reason a home feels disjointed is too many ideas. Seamless interiors use a small, carefully chosen set of materials and repeat them with intent.
The rule of three
Choose around three main materials and finishes for the whole home, then add one or two accents. A typical palette might be oak, a warm natural stone and a soft lime-plastered wall, with brushed brass or blackened steel as the accent. Repeat each material in several rooms so they tie together.
Keep colour consistent
A single base colour on walls, ceilings and joinery across connected spaces creates a calm envelope. Some designers go further with colour drenching, painting walls, skirting, doors and ceiling in one shade so edges disappear. Use stronger colour in contained rooms, such as a study, powder room or bedroom, where it will not break the flow.
A useful starting balance is roughly 60 percent dominant colour, 30 percent secondary and 10 percent accent. It is not a law, but it stops a palette from becoming chaotic.
Let texture do the work
When colours are restrained, texture provides depth: brushed wood grain, honed stone, bouclé upholstery, linen curtains, handmade tiles. This is how seamless rooms stay warm instead of sterile. It is also a key idea behind the old money aesthetic, which relies on natural materials that age gracefully.
Step 4: Make Doors, Walls and Storage Disappear
This is where seamless interiors move from good to exceptional. The secret is not what you add, but what you hide.
Flush and full-height doors
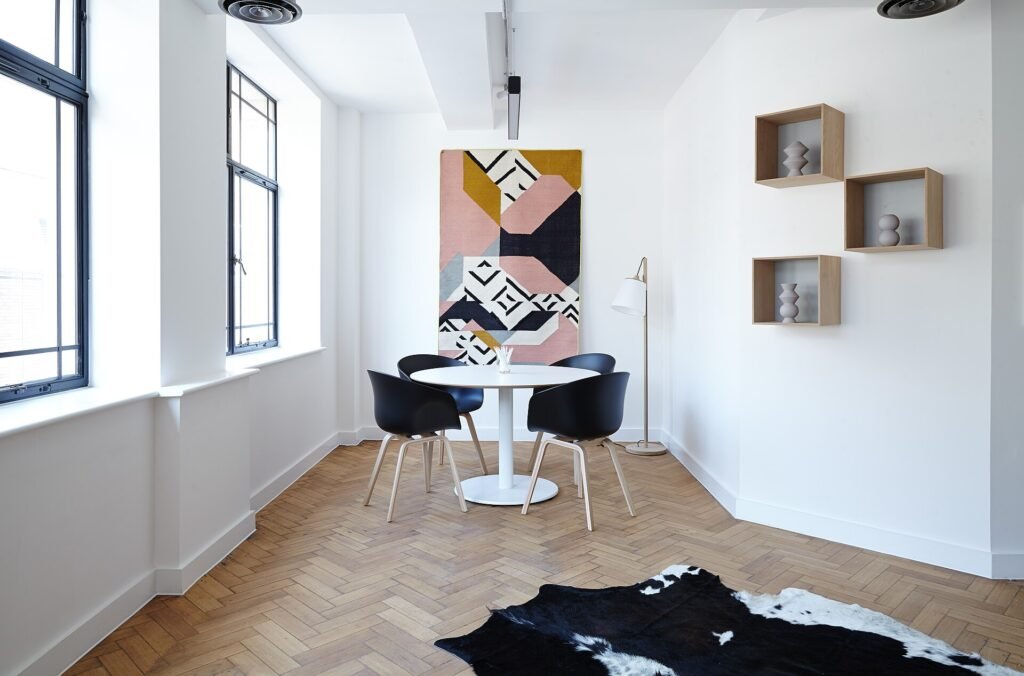
Standard doors with frames and architraves visually chop up walls. Full-height doors that run from floor to ceiling make rooms feel taller and more architectural. Flush or concealed doors, painted or panelled to match the wall, can disappear almost entirely. Pocket doors that slide into the wall are ideal between living spaces that you want to open up or close off.
Shadow gaps and flush skirting
Instead of chunky skirting boards and cornices, many contemporary homes use a shadow gap, a small recessed line where the wall meets the floor or ceiling, or flush skirting set into the plaster. These details are subtle but give interiors a crisp, gallery-like finish. They do require skilled plasterers and joiners, so plan for them early.
Built-in joinery
Floor-to-ceiling built-in storage, with handleless push-to-open doors or integrated finger pulls, is the backbone of a seamless home. A wall of joinery in the same finish as the walls can hide a home office, a bar, a media unit or a laundry. Loose freestanding furniture is then reserved for pieces you actually want to see.
Step 5: Design the Kitchen as Part of the Living Space
In many homes the kitchen is the hinge between every other room, so it needs to blend in.
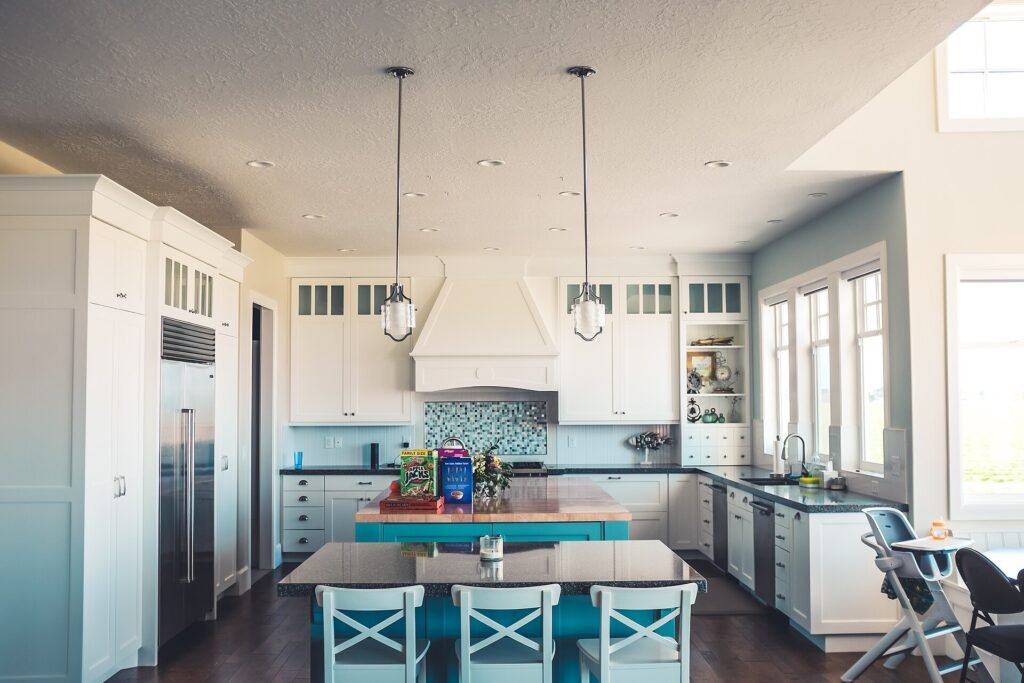
- Integrate appliances behind matching panels so the fridge and dishwasher vanish.
- Continue the worktop up the wall. A single slab of stone as worktop and backsplash looks calm and luxurious, with no grout lines.
- Choose an island like furniture. Use the same timber or stone as the rest of the home, so it reads as a piece rather than a utility block.
- Hide the mess. A pantry or back kitchen behind a flush door keeps small appliances and daily clutter out of view.
Step 6: Layer the Lighting
Light ties a seamless interior together more than almost anything else. Poor lighting makes even the best materials look flat.
Daylight first
Maximise natural light with large openings, slim frames, light-reflecting surfaces and sheer window treatments. Where rooms lack windows, consider internal glazing or skylights to borrow light from neighbouring spaces.
Three layers of artificial light
- Ambient light gives overall illumination, often from discreet, trimless downlights or concealed LED strips.
- Task light supports activities such as cooking, reading and grooming, from under-cabinet lights, desk lamps and mirror lighting.
- Accent light adds atmosphere and highlights art, shelving or architectural features with picture lights, wall washers or uplighters.
Keep colour temperature consistent
Nothing breaks a seamless feeling faster than mismatched bulbs. Choose a warm white of around 2700K to 3000K for living spaces and stick to it throughout, with a high colour rendering index (CRI 90 or above) so materials look natural. Put everything on dimmers or a simple scene-based control system, so the home can move from bright daytime to soft evening light with one touch.
For technical guidance on choosing efficient LED lighting, the US Department of Energy's guide to LED lighting is a useful reference.
Step 7: Connect Inside and Outside
The most memorable seamless homes blur the line between interior and garden, terrace or view.
- Use glazing with slim frames and level thresholds so the floor appears to continue outside.
- Choose outdoor paving in a similar tone and size to the indoor floor.
- Align interior and exterior lines, such as the edge of a kitchen island and a terrace step.
- Plant greenery close to the windows to bring the outside in.
This connection to nature is also central to what modern luxury means today: space, light, calm and wellbeing rather than excess.
Step 8: Hide the Technology
Air conditioning grilles, speakers, switches and routers can quietly undo all your effort. Plan them early with your architect, electrician and AV specialist.
- Use linear slot diffusers for air conditioning, set into ceilings or joinery.
- Choose in-ceiling or in-wall speakers, which can be plastered over.
- Group switches neatly, align them with door handles or joinery, and choose finishes that match the walls.
- Create a dedicated, ventilated cupboard for routers, servers and media equipment.
Common Mistakes That Break the Flow
- Too many materials. A different floor, tile or colour in every room creates visual noise.
- Ignoring proportions. Oversized sofas or undersized rugs make rooms feel cramped and unbalanced.
- Forgetting storage. Without enough built-in storage, clutter will always defeat a seamless design.
- Mismatched lighting. Mixing cool and warm bulbs, or relying on a single ceiling light, flattens a space.
- Detailing too late. Shadow gaps, flush doors and level thresholds must be planned at the construction stage, not added later.
- Copying a trend too literally. Seamless does not mean empty or cold. A home still needs books, art, personal objects and softness.
Where to Spend and Where to Save
If budget is limited, prioritise what you touch and see every day.
| Spend more on | Save on |
|---|---|
| Continuous flooring and level thresholds | Decorative accessories that can be changed later |
| Built-in joinery and storage | Secondary furniture in guest rooms |
| Lighting design and dimmable controls | Statement light fittings in low-use spaces |
| Quality door hardware and full-height doors | Trend-led paint colours and wallpaper |
| Skilled installation and detailing | Expensive finishes in hidden areas |
A Quick Seamless Interior Checklist
- Are main routes clear and wide enough?
- Does one floor material run through the main living spaces?
- Is the palette limited to around three main materials?
- Are doors, storage and appliances integrated where possible?
- Is the lighting layered, dimmable and consistent in colour temperature?
- Do views and sightlines end in something intentional?
- Are services and technology hidden?
Frequently Asked Questions
What is a seamless interior design?
It is a design approach where layout, materials, light and details connect smoothly throughout a home, so the spaces feel continuous, calm and unified rather than separate and cluttered.
How do I make my house flow better?
Use one floor material across connected rooms, align doorways and sightlines, limit your colour palette, keep routes clear of furniture and use consistent lighting throughout.
Can you create a seamless interior in a small apartment?
Yes. In fact small homes benefit most. Continuous flooring, built-in storage, pale consistent colours and hidden doors make compact spaces feel much larger.
Should every room be the same colour?
Not necessarily. Keep connected living spaces consistent, then use stronger or contrasting colours in contained rooms such as bedrooms, studies and powder rooms.
What is the most important element of a seamless interior?
Flow. A logical, comfortable layout with clear routes and sightlines is the foundation. Materials and lighting then reinforce it.
Final Thoughts
Designing a seamless interior is less about a particular style and more about discipline. It means choosing fewer materials and using them well, planning details that most people will never consciously notice, and putting how a home feels ahead of how it photographs. Do that, and you create the rarest luxury of all: a home that feels calm, generous and completely natural to live in, today and for years to come.